Floor Plans Opened Without Guesswork
Interior Remodeling in Avenel for homes with closed, compartmentalized layouts that no longer match how families live
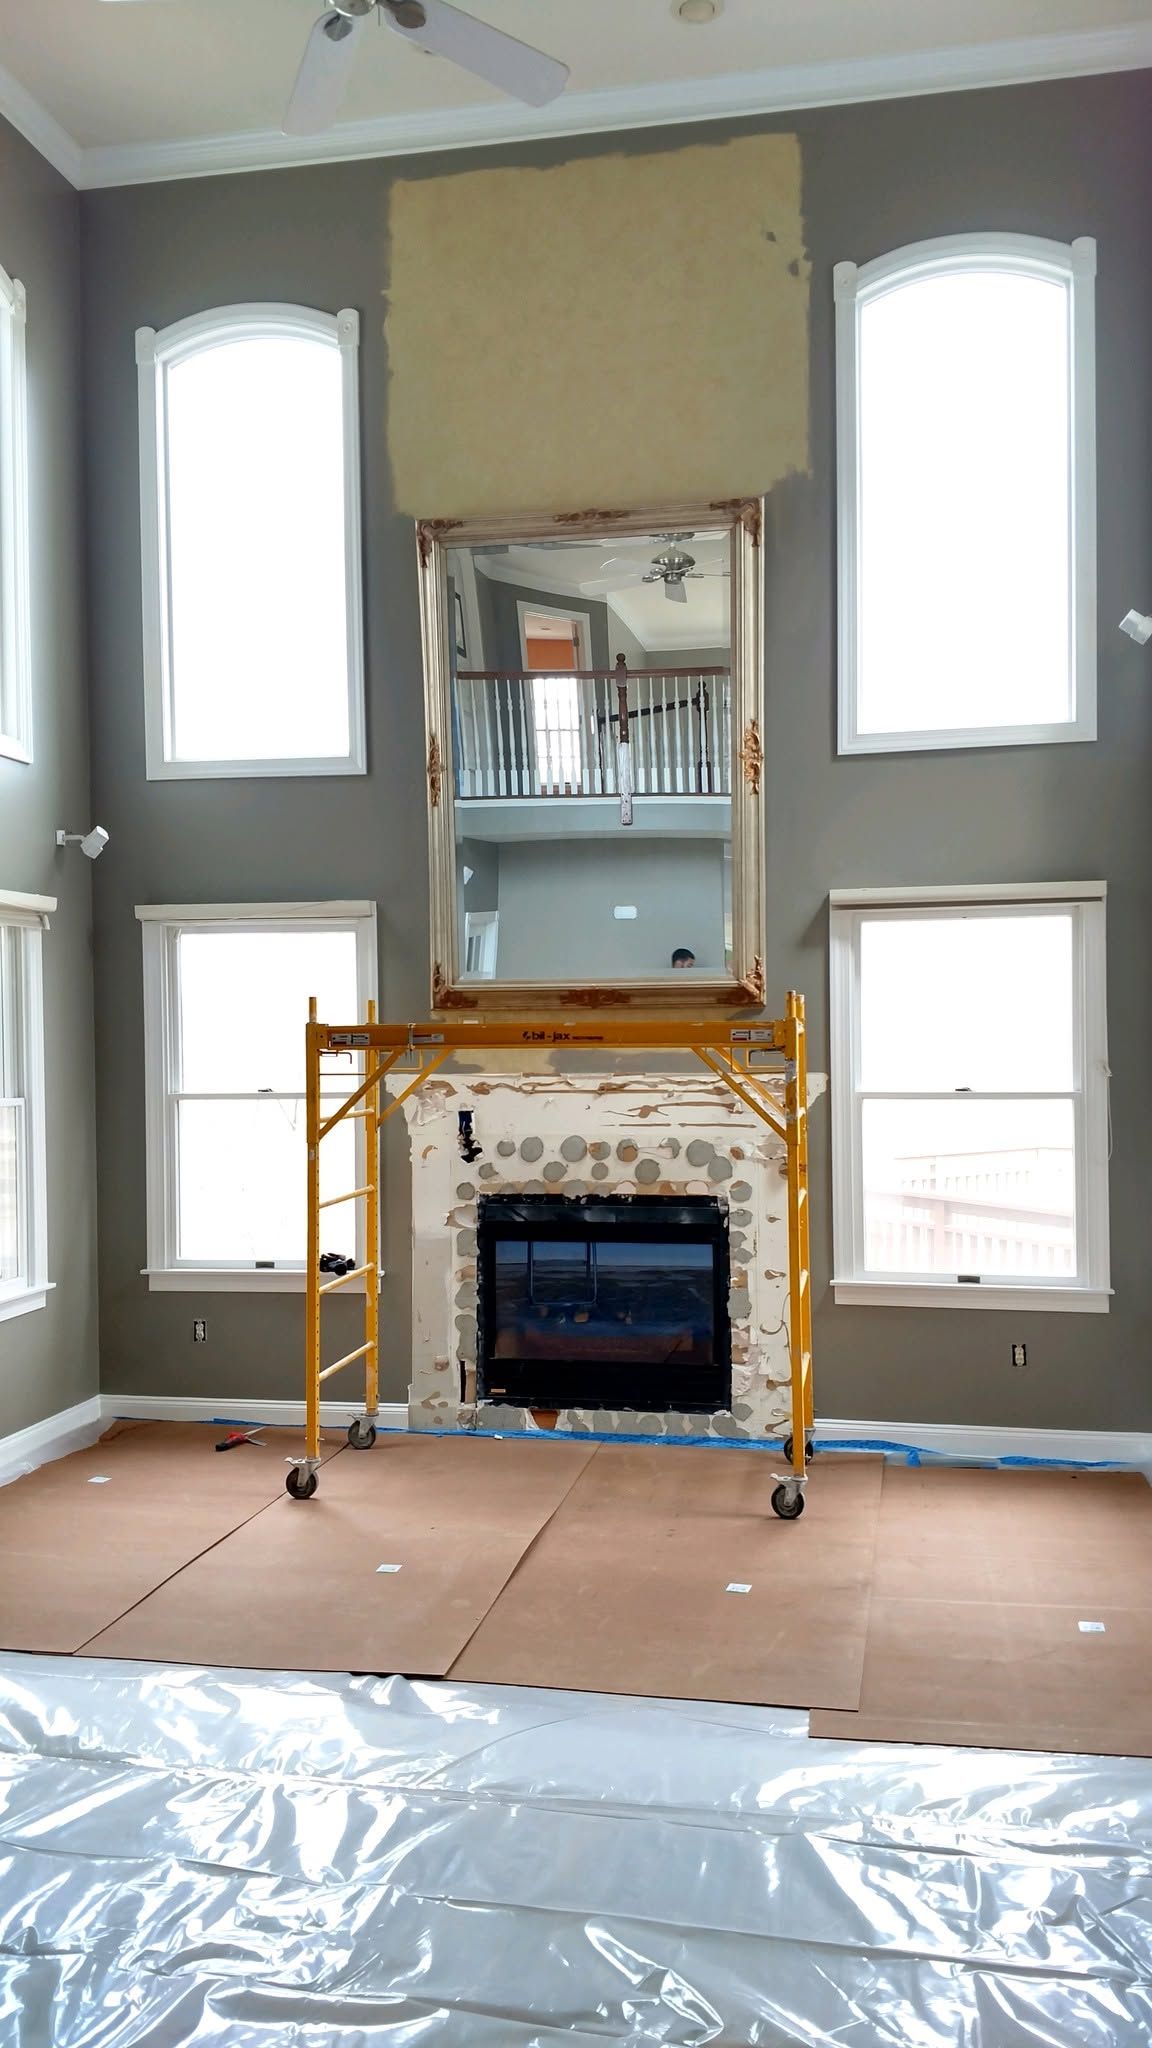
Older Central Jersey homes were built with closed, compartmentalized floor plans—small kitchens walled off from dining areas, narrow hallways connecting isolated rooms, and layouts designed for a style of living that hasn't been common in decades. Across Avenel, East Brunswick, and surrounding neighborhoods, dense housing stock from the 1950s through the 1980s is now overdue for interior updates that go beyond cosmetic fixes. JC Alvar Construction handles full interior remodeling across Middlesex County—structural wall removal, layout changes, multi-room overhauls, and finish-out across kitchens, bathrooms, and living spaces—with load-bearing wall assessment completed before any demo quote is written so beam sizing and temporary shoring requirements are confirmed upfront, not discovered mid-job.
Interior remodeling is the stated core of the business, with 20-plus years of LLC operation focused specifically on the interior of the home. Projects are scoped in sequence—framing changes, mechanical rough-ins, drywall, flooring, trim, and paint—so no trade is waiting on another to finish before starting their portion of the work.
Call (732) 238-7892 to talk through your project and review what the work involves.
What Happens During Structural Wall Removal
Load-bearing wall assessment happens before any demo quote is written because removing a load-bearing wall without proper support leads to structural failure—sagging floors, cracked drywall, and doors that won't close. Beam sizing and temporary shoring requirements are confirmed upfront so the homeowner knows what the project involves before walls are opened. Once the beam is in place and inspections clear, the space opens up and the layout functions the way modern families actually live.
After the work is complete, you walk through a home where rooms flow into each other without awkward transitions, sightlines extend across multiple spaces instead of stopping at walls, and natural light reaches deeper into the interior. Walls that were removed are gone cleanly—no visible seams in the ceiling where beams were added, no patched flooring that doesn't match, and no trim details that look tacked on as an afterthought.
Owner John Alvar manages the project directly from the first walkthrough through final inspection—clients are not handed off to a crew they have never met, and questions don't get routed through a project coordinator who wasn't on site when decisions were made. Interior remodeling scope includes kitchens, bathrooms, basements, open-concept conversions, and multi-room projects, with all work handled by the same crew in the correct sequence.
Common Questions About Interior Projects
Interior remodeling raises questions about structural changes, project scope, and what happens during the work. These answers address what homeowners in Middlesex County ask most often before starting a project.
What does load-bearing wall assessment involve?
Structural assessment confirms whether a wall carries weight from the floors or roof above—if it does, beam sizing and temporary shoring requirements are confirmed before demo begins so the home stays structurally sound throughout the project.
How long does a full interior remodel take from start to finish?
Most projects move from demo through final paint in one to two weeks depending on scope and material lead times, with trades scheduled in sequence so no one is backtracking over finished work.
Can interior remodeling include both kitchens and bathrooms in the same project?
Kitchens, bathrooms, basements, and open-concept conversions are all handled within the same scope—multi-room projects are sequenced so mechanical rough-ins, framing, and finish work flow logically across the entire interior.
Why do older homes along Route 1 require more than cosmetic updates?
Homes built between the 1950s and 1980s in Avenel and surrounding areas often have outdated electrical panels, failing plumbing runs, and closed floor plans that no longer work—partial updates leave those problems in place, and they surface again within a few years.
What does it mean to scope a project in sequence?
Framing changes happen before mechanical rough-ins, rough-ins happen before drywall, and drywall happens before flooring and trim—sequencing prevents trades from tearing back each other's work or waiting around for another crew to clear out.
JC Alvar Construction has operated since 2005 with consistent focus on interior remodeling across Middlesex County, handling kitchens, bathrooms, basements, and multi-room projects for homeowners who need straight answers and reliable work. Call (732) 238-7892 or email john@jcalvarconstruction.com to schedule a walkthrough and get a real estimate on your interior project.