Raw Basements Turned Into Livable Rooms
Basement Finishing in Avenel for untouched concrete basements that need usable square footage without a full remodel budget
Many homeowners in Monroe Township and Jamesburg have untouched concrete basements—bare slab floors, exposed joists overhead, and foundation walls with nothing on them—and they want that space turned into a usable bedroom, home office, or family room without spending full remodel money. Basement finishing is not a full structural remodel; it's a complete finish-out that converts raw space into clean, code-compliant livable area. JC Alvar Construction scopes basement finishing at the right investment level, addressing egress compliance and moisture conditions before any framing begins so walls don't go up over a wet slab or in a space that won't pass inspection.
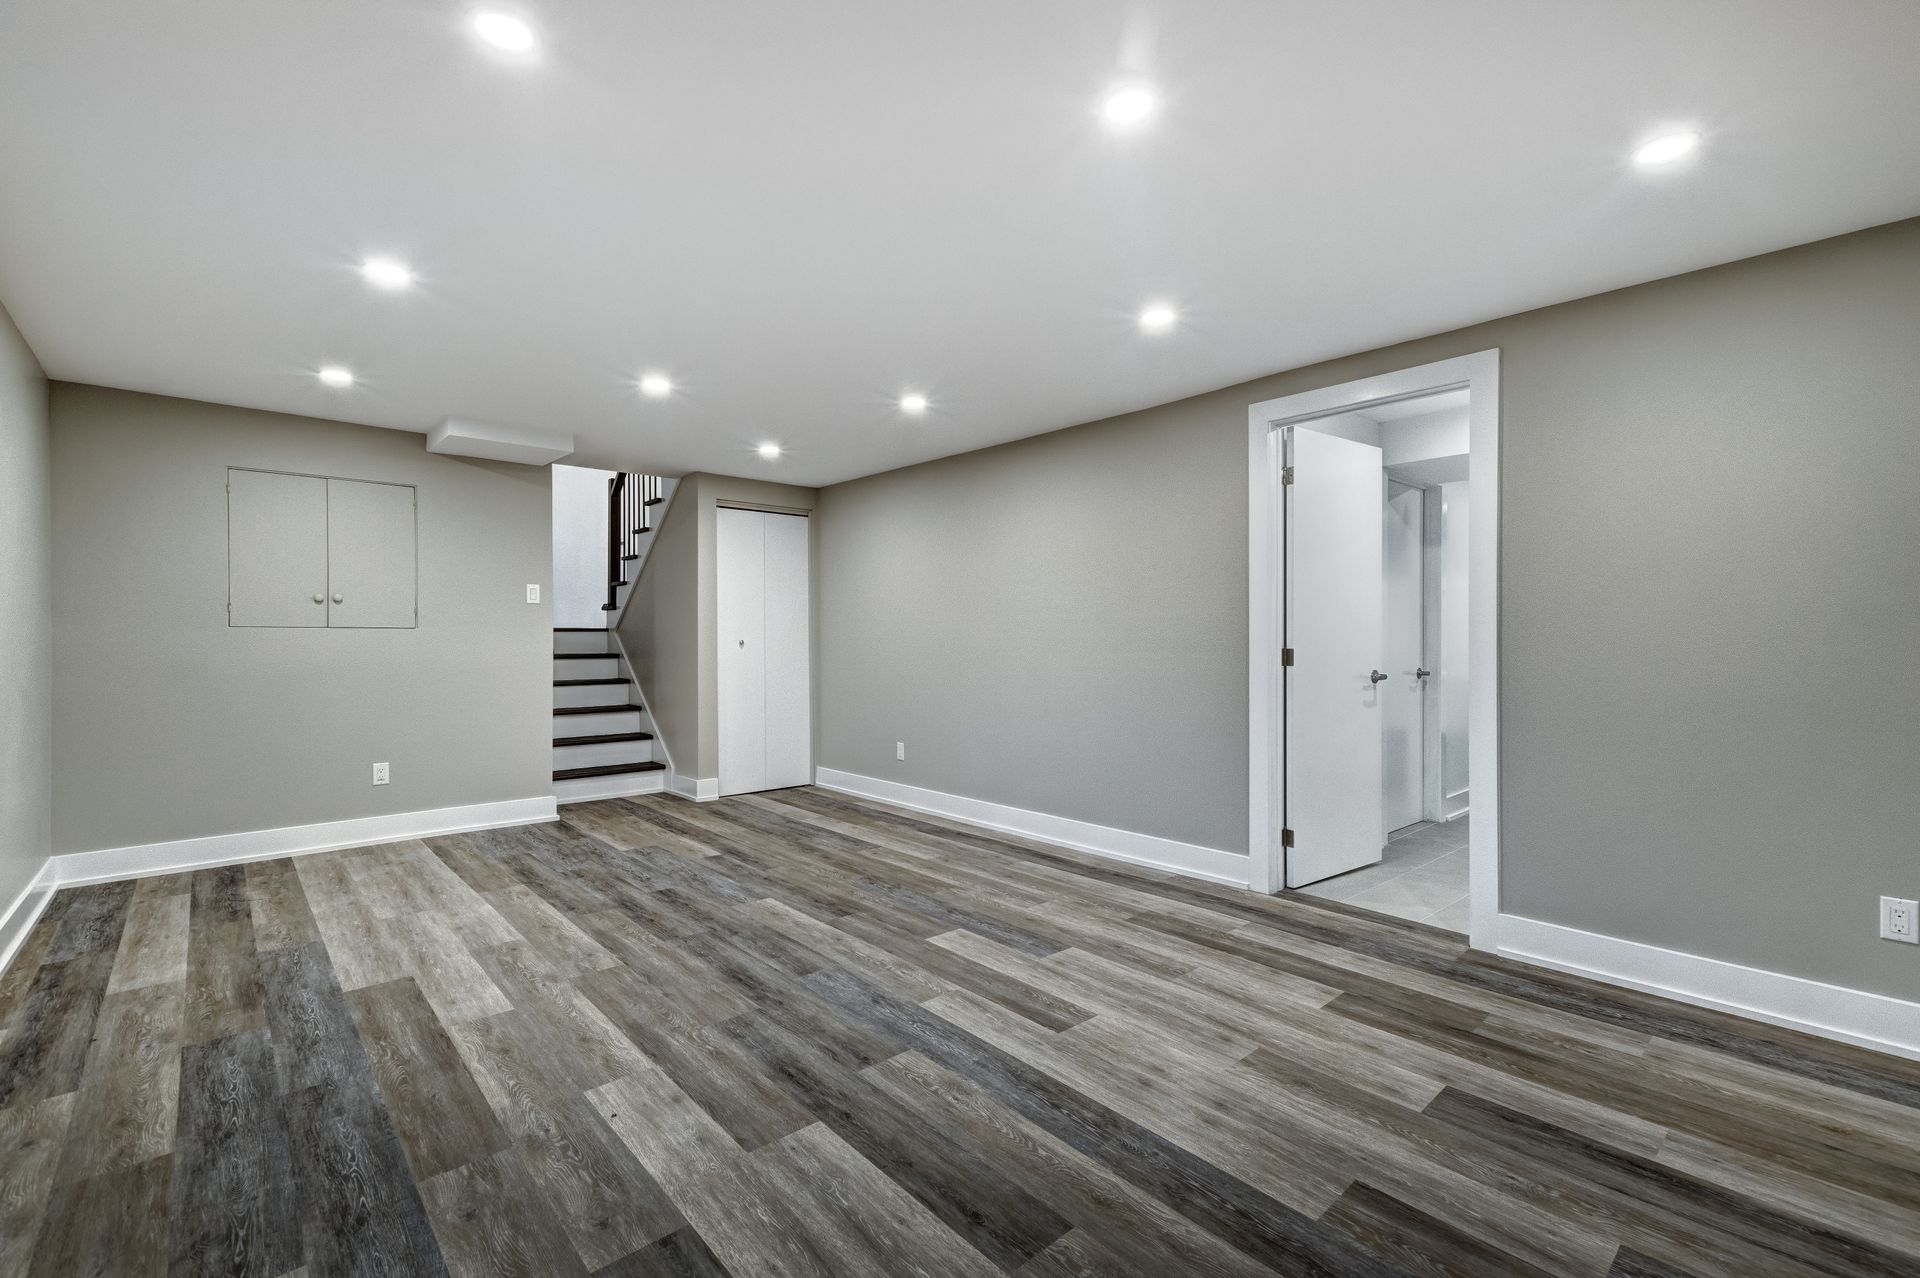
The process starts with checking egress requirements and confirming the slab is dry enough to frame over. Insulated stud walls are framed against foundation walls, and drop ceiling or drywall ceiling options are presented based on clearance and client preference. LVP or painted concrete flooring is installed after inspections clear, preventing the need to tear back finished work if a code issue surfaces late.
Call John at (732) 238-7892 to review what your basement actually needs and what the work will cost.
What Proper Basement Finishing Requires
Egress compliance and moisture conditions are checked before any framing begins—if the space will be used as a bedroom, an egress window is required by code, and if the slab shows active moisture, a vapor barrier goes down before walls are framed. Electrical circuits are roughed in to support lighting, outlets, and any equipment the homeowner plans to run in the finished space. HVAC tie-in is planned so the basement stays comfortable year-round without overloading the existing system.
When the work is done, you walk into a finished basement with walls that stay dry, flooring that sits level without buckling, and a ceiling that provides full clearance for standing and moving around. Light switches work, outlets are positioned where furniture and equipment will sit, and the space feels like part of the home rather than an unfinished storage zone. In tight Middlesex County neighborhoods, the basement is often the only place left to add square footage without expanding the home's footprint or running into setback restrictions.
Drop ceiling or drywall ceiling options are presented based on clearance and client preference—drop ceilings preserve access to plumbing and electrical above, while drywall ceilings provide a cleaner finish if clearance allows and future access isn't a priority. The decision depends on existing joist height and what systems need to remain accessible after the space is finished.
Questions Homeowners Ask About Finishing
Basement finishing raises specific questions about code compliance, moisture, and what the work actually includes. Here are the answers that come up during most project walkthroughs.
What is the difference between basement finishing and basement remodeling?
Basement finishing converts raw, unfinished space into livable square footage with framing, flooring, and ceiling work—basement remodeling strips out and rebuilds existing finished space, often addressing structural or moisture issues that finishing alone won't fix.
Does basement finishing include electrical and HVAC work?
Electrical rough-in is included in the scope to support lighting, outlets, and equipment—HVAC tie-in is planned based on existing system capacity and whether the space requires dedicated heating and cooling.
How do you know if a basement needs an egress window in Avenel?
If the finished basement will include a bedroom or any sleeping space, an egress window is required by code to provide emergency exit—egress compliance is confirmed before framing begins so the layout passes inspection.
What flooring options work best for finished basements?
LVP and painted concrete are common choices—LVP installs over a moisture barrier and provides a finished surface that handles foot traffic, while painted concrete keeps costs down and works well for multipurpose spaces.
Why does moisture need to be checked before framing starts?
Framing over a wet slab traps moisture behind walls, leading to mold growth and rot within a couple of seasons—checking moisture conditions upfront prevents finishing work that fails within a few years.
JC Alvar Construction has operated as an LLC since 2005 with consistent focus on interior work across Middlesex County, and basement finishing is scoped at the right investment level—not oversold as a full remodel when a clean finish-out is what the job actually calls for. Call John Alvar at (732) 238-7892 to get a straight answer on what your basement needs and what it will cost.