Basements Framed Over Dry Slabs
Basement Remodeling in Avenel for homes where the basement is the only expansion option without altering the footprint
In tight Middlesex County neighborhoods where lot lines are close and setbacks are fixed, the basement is often the only realistic place to add usable square footage without altering the home's footprint or triggering zoning complications. Older homes in Avenel, Iselin, East Brunswick, Port Reading, and Monroe Township frequently have partially finished basements with mismatched work done over decades—different flooring materials patched together, framing that shifts when you push on it, and electrical boxes added without permits. JC Alvar Construction handles full basement remodeling from structural assessment through finish, where moisture assessment and vapor barrier installation precede any framing so mold doesn't grow behind finished walls within two seasons.
The work begins with checking the slab for active moisture and confirming egress compliance before any walls are framed. Once the moisture barrier is in place, framing, electrical rough-in, insulation, drywall, flooring, and ceiling work all follow in sequence. Bathroom rough-in, HVAC extension, and partition walls are planned before materials are ordered so the layout makes sense and passes inspection the first time.
Schedule a basement walkthrough to assess moisture conditions and review layout options for your space.
Why Moisture Assessment Happens First
Moisture assessment and vapor barrier installation precede any framing because in Middlesex County's mid-century housing stock, skipping this step leads to mold growth behind finished walls within two seasons. Water vapor migrates through concrete slabs and foundation walls, condensing on cooler interior surfaces where it feeds mold and rots wood framing. A vapor barrier stops that migration before framing and drywall are installed, preventing the finished space from becoming a mold farm the homeowner can't see until drywall is cut open.
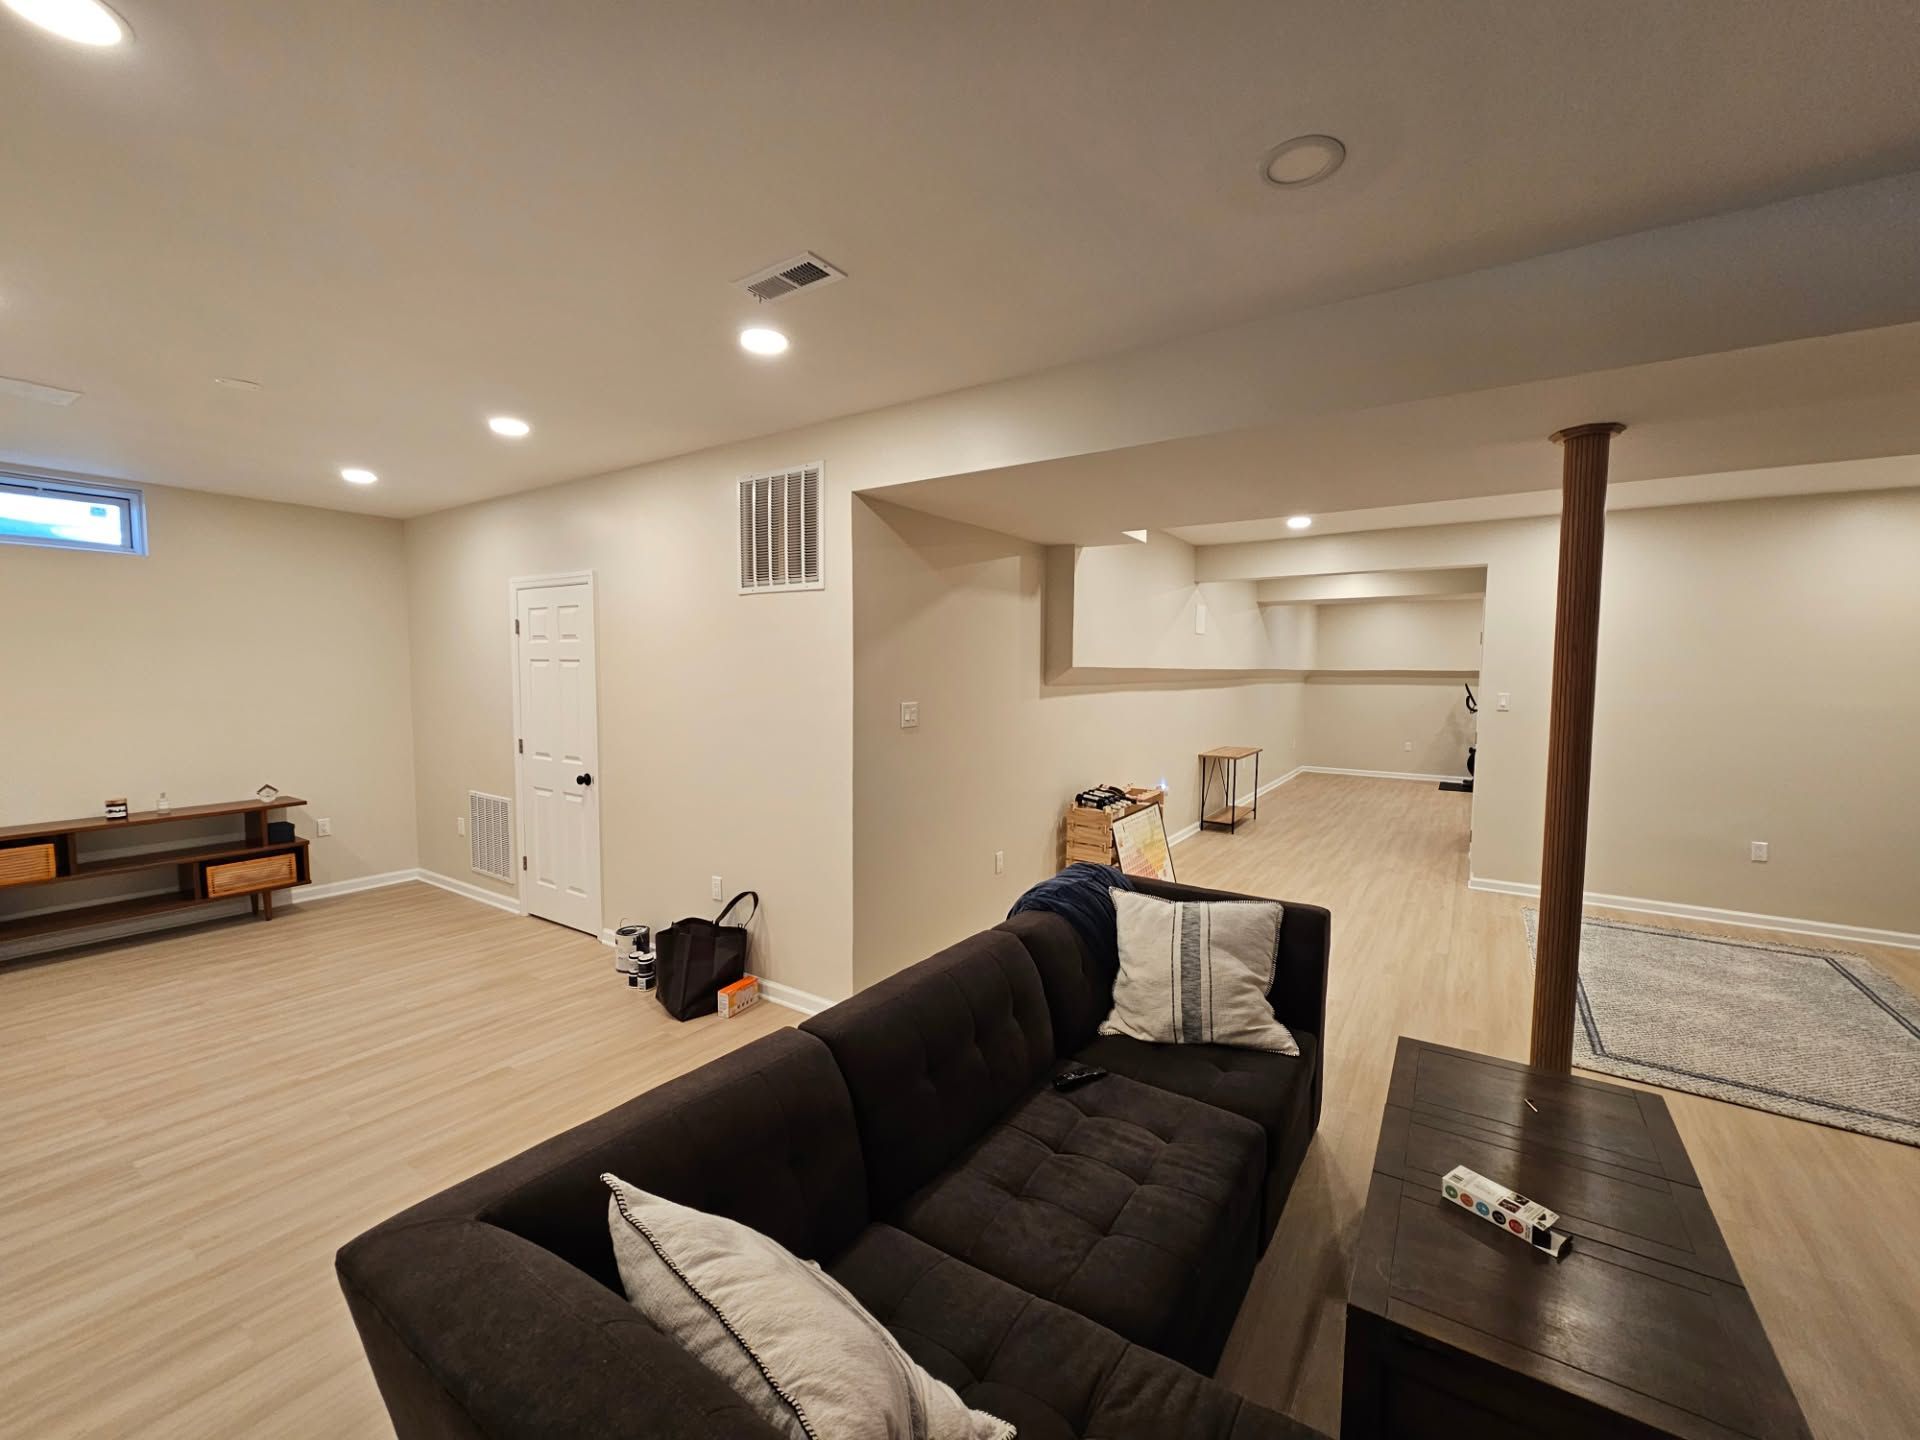
Once the project is complete, the basement functions as livable space with walls that stay dry, flooring that doesn't buckle or lift, and no musty smell when you walk downstairs. If the scope included egress window addition or bathroom rough-in, those systems are code-compliant and functional. The electrical panel supports the added circuits without overloading, and the HVAC extension heats or cools the space evenly without straining the existing system.
Basement remodeling scope can include full layout redesign—egress window addition, bathroom rough-in, HVAC extension, and partition walls are all handled within the same project so you're not coordinating multiple contractors across separate timelines. JC Alvar Construction has operated since 2005 with basement remodeling consistently reported as one of the highest-demand project types across the Middlesex County service area.
What Homeowners Need to Know First
Basement remodeling raises specific questions about moisture, egress, and layout changes before homeowners commit to the work. Here are the answers that come up most often during walkthroughs.
How do you know if a basement has a moisture problem?
Visible efflorescence on concrete walls, damp spots that don't dry, or musty odors are indicators—moisture assessment confirms whether a vapor barrier is required before framing begins.
What is an egress window and when is it required in Avenel?
An egress window provides code-compliant emergency exit from below-grade living space—it's required if the basement will include a bedroom or any space designated for sleeping.
Can a bathroom be added during basement remodeling?
Bathroom rough-in is included in full basement remodeling scope—plumbing, drainage, and ventilation are planned before framing so the layout passes inspection without backtracking.
Why do partially finished basements need to be stripped out?
Basements with mismatched work done over decades often have framing installed over wet slabs, unpermitted electrical, and no vapor barrier—those issues don't resolve themselves, and finishing over them guarantees mold and code violations down the line.
How long does full basement remodeling take from start to finish?
Most basement projects move from structural assessment through final inspection in one to two weeks depending on scope, material availability, and whether plumbing or egress work is included.
JC Alvar Construction handles basement remodeling with the same sequenced approach across all trades—moisture barrier, framing, electrical, insulation, drywall, flooring, and ceiling work are completed in order so no one is waiting on another crew. Call John Alvar at (732) 238-7892 or email john@jcalvarconstruction.com for a straight estimate on your basement project.